
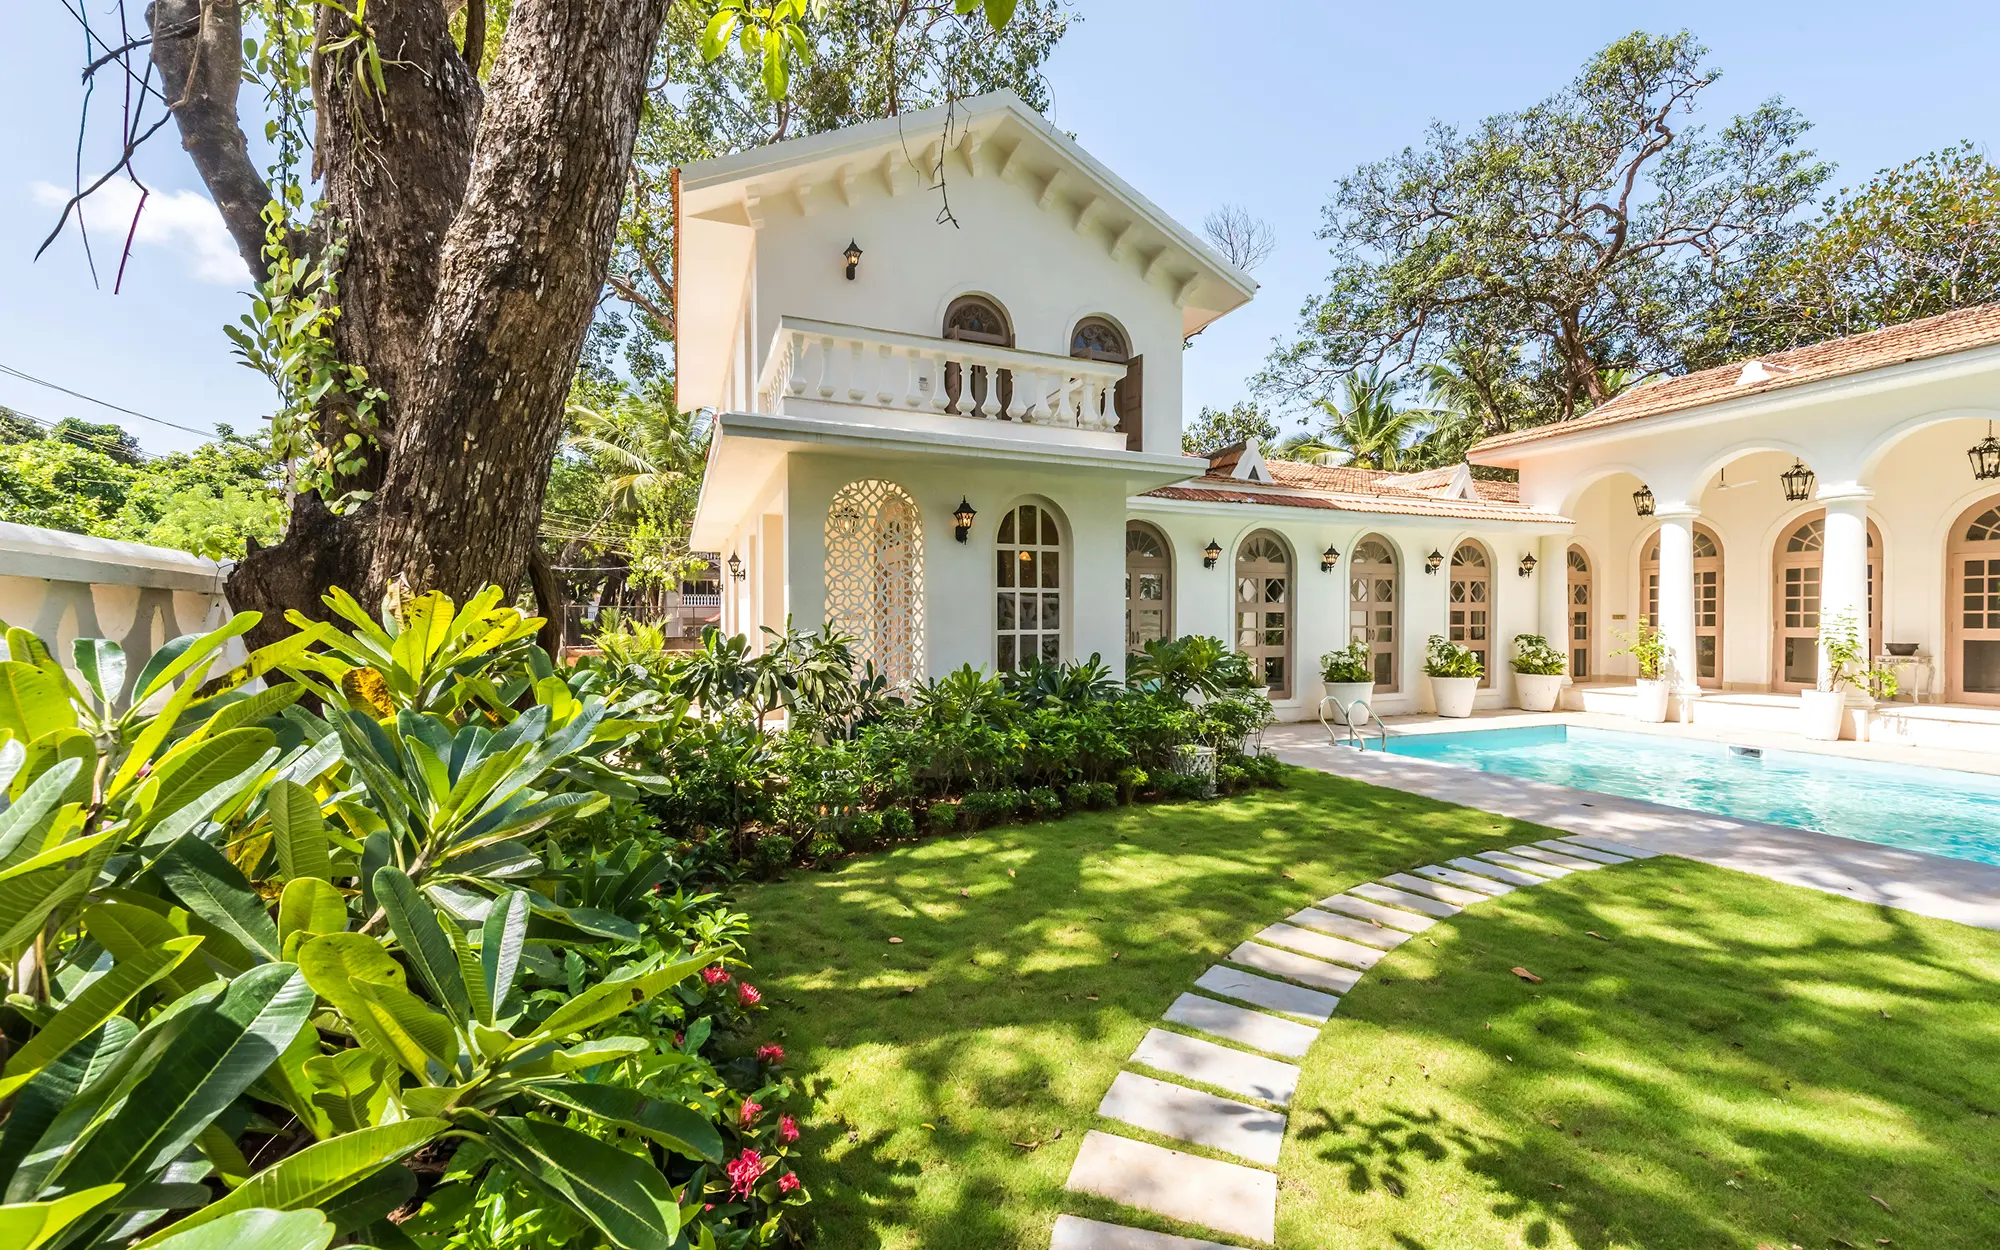
Custom Home Building in Fort Myers: 2026 Cost, Process & Timeline Guide
Fort Myers has become one of the most active custom home markets in Southwest Florida. Rebuilds after storm damage, lot purchases in Cape Coral and along the canals, and buyers who cannot find an existing home that suits them are all pushing the same question: what does it actually take to build a custom home here in 2026?
This guide walks through the real process of building a custom home in Fort Myers — how budgets are built, what drives the number up or down in Lee County specifically, how long each phase takes, and what a builder should be able to document before you sign anything.
Custom Home, Spec Home, or Major Renovation?
These three paths get discussed interchangeably and they are not the same commitment.
- A custom home is designed for your lot, your household and your budget. You control layout, systems, finish level and sequencing. It takes the longest and gives the most control.
- A semi-custom or spec home starts from a builder's existing plan set with limited selections. It is faster and usually cheaper per square foot because the design, engineering and permitting are largely repeatable.
- A whole-home renovation or rebuild keeps some portion of the existing structure. In flood-zone areas of Lee County this decision is not purely financial — it can be governed by how much of the structure's value the work represents.
If you already own property, the honest first conversation is which of these three the lot and the existing structure actually support. That answer changes the budget more than any finish selection will.
What Drives a Fort Myers Custom Home Budget
Square-foot pricing is the most misleading number in residential construction. Two homes of identical size on neighbouring streets can differ substantially in cost because of what sits underneath and around them. Build the budget from the drivers instead.
The lot itself
Site work is where Fort Myers budgets most often move before a single wall goes up. Consider clearing and tree protection, fill and grading, soil conditions and whether the design needs deeper foundations, septic versus sewer connection, well versus municipal water, power service routing, driveway length, and drainage or retention requirements.
Canal and waterfront lots add their own scope: seawall condition, dock and lift work, setbacks from the water, and access constraints for equipment and deliveries.
Flood zone and elevation requirements
Much of Lee County sits in mapped flood zones. Where a home must be elevated, the required height affects foundation type, stem walls or piers, stairs and ramps, utility placement, garage and storage design, and often the entire architectural approach to the ground floor. Elevation requirements are set by the flood map, the base flood elevation for the parcel, and local freeboard rules — they are not a design preference.
This is also where flood insurance economics enter the conversation. Building above the minimum can cost more up front and reduce annual premiums for the life of the home. Ask the builder to price the options rather than defaulting to the minimum.
Wind-borne debris and structural requirements
Southwest Florida homes are engineered for high wind loads. That shows up in the roof structure and attachment, impact-rated windows and doors or approved shutter systems, the wall system chosen, connections and tie-downs throughout the load path, and garage door rating. These are code requirements, not upgrades — but the way they are specified still creates meaningful cost differences.
Design complexity
Roof geometry, ceiling heights and details, the number of corners in the footprint, structural spans for open-plan living, window quantity and size, and stair or elevator provisions all multiply through the trades. A simple rectangle with a straightforward roof will always build more efficiently than the same square footage broken into wings and gables.
Systems and finish level
HVAC sizing and zoning, generator and transfer switch provisions, water treatment, pool and outdoor kitchen infrastructure, smart-home wiring, and the finish schedule — cabinetry, tile, flooring, plumbing fixtures, lighting, millwork — are where owners have the most discretion. This is usually the right place to flex a budget, because it does not require redesign or re-permitting.
Permits, impact fees and utility connections
New construction carries permit fees, impact fees and connection charges that vary by jurisdiction and by the utilities serving the parcel. These are real line items and should appear in the budget explicitly rather than being folded into a general allowance.
How to Read a Custom Home Proposal
Two proposals for the same house can differ by a large margin and both be honest — because they include different things. Before comparing numbers, compare what is inside them.
- What drawing set was priced? A concept sketch supports a budget range. A permitted, engineered set supports a fixed price.
- What is an allowance and what is a specification? An allowance is a placeholder. A specification names the product. Homes go over budget in the gap between the two.
- Is site work included or excluded? Clearing, fill, drainage, septic, well, driveway and utility runs are frequently excluded from headline pricing.
- Are permits, impact fees and connection charges in or out?
- Who carries the design and engineering cost?
- What is the contingency, and who controls it?
- How are changes priced and approved? A written change process protects both sides.
The Fort Myers Custom Home Timeline
Owners usually ask how long construction takes. The more useful question is how long the whole project takes, because roughly half the calendar sits before anyone breaks ground.
- Feasibility and lot due diligence. Zoning, setbacks, flood zone and base flood elevation, utilities, soil, deed restrictions, HOA architectural review where applicable.
- Design. Programming, schematic layout, elevations, then design development with real input on cost and constructability.
- Engineering and construction documents. Structural, mechanical, electrical, plumbing, energy calculations, and the product approvals Florida requires for windows, doors and roofing.
- Permitting. Submission, plan review, comments and resubmittal. Comments are normal; incomplete submissions are what create real delay.
- Procurement. Windows and doors, roofing, trusses, HVAC equipment, cabinetry, appliances and specialty fixtures all need to be released early enough to arrive when the schedule needs them.
- Construction. Site work and foundation, structure and roof dry-in, rough systems and inspections, insulation and drywall, finishes, exterior work, and final inspections.
- Closeout. Punch list, final inspections, certificate of occupancy, warranty documentation, and owner orientation for the home's systems.
Phases can overlap, but overlapping without control is how projects lose time rather than save it. Ordering finishes before the design is locked can produce material that no longer fits. Starting site work under an early authorization can accelerate the schedule or leave the project exposed while the main permit is still in review. A builder should explain that trade-off before you accept it.
Five Questions Worth Asking Every Fort Myers Builder
1. Show me a home you built on a lot like mine
Waterfront, elevated, infill and acreage builds each carry different problems. Ask specifically about the constraint your lot has.
2. Who holds the licence, and who is on site daily?
These are frequently different people. Confirm both. Our guide to checking a Florida contractor's licence walks through how to verify this in a few minutes.
3. How do you handle allowances that come in over?
Ask for the mechanism, in writing, not the reassurance.
4. What is your procurement schedule for long-lead items?
Windows and doors in particular can control the entire dry-in date.
5. What does your warranty actually cover, and for how long?
Separate workmanship coverage from manufacturer warranties on installed products.
Renovation May Beat New Construction — Sometimes
If you already own a home in Fort Myers, building new is not automatically the better answer. An existing structure with sound bones, a good location and a workable footprint can often be transformed for less than a comparable new build, and on a shorter calendar.
The reverse is also true. A home with foundation problems, an unworkable layout, systems at end of life, and elevation or code issues can consume a renovation budget without ever delivering the house you wanted. We compare the two paths in more detail in our guide to renovation versus new construction in Florida.
How Full Spectrum Approaches Custom Home Work
Full Spectrum Construction Group works across Sarasota, Fort Myers, Tampa and Orlando, and founder Nick Volkov has more than a decade of hands-on construction and property-management experience. The team has completed more than 10,000 projects across Southwest Florida and is EPA Lead-Safe Certified.
Our approach to custom work starts with the lot and the budget rather than a plan set — establishing what the site allows, what the flood and wind requirements dictate, and where the money is best spent before the design gets expensive to change. You can see the full scope on our custom homes page, and our Fort Myers page covers the local work in more detail.
If you are weighing a lot purchase, a rebuild, or a custom build in Lee County, send us your project details. An early review of the site and the numbers is usually the cheapest hour in the whole project.
Frequently Asked Questions
How much does it cost to build a custom home in Fort Myers?
There is no reliable single square-foot figure, because site work, elevation requirements, structural design and finish level vary enormously between lots. A meaningful budget comes from pricing your specific parcel and program. Be cautious of any number quoted before the lot has been reviewed.
Do I need to elevate a new home in Fort Myers?
It depends on the flood zone and base flood elevation for the specific parcel, plus any local freeboard requirement. Confirm the mapped zone and required elevation for your address with Lee County or the relevant municipality before you finalise a design.
How long does a custom home take to build in Southwest Florida?
Construction is only part of it. Design, engineering, permitting and procurement typically take a substantial portion of the overall calendar. Ask for a full project schedule, not just a construction duration.
Should I buy the lot before hiring a builder?
Ideally, have a builder or design professional review the lot during your due-diligence period. Zoning, flood elevation, utilities, soil and access can all materially change what the parcel costs to build on.
Can I build on a canal or waterfront lot in Fort Myers?
Usually, with additional considerations — setbacks from the water, seawall condition, elevation requirements, equipment access, and any dock or lift work. These should be assessed before the design is finalised, not after.