
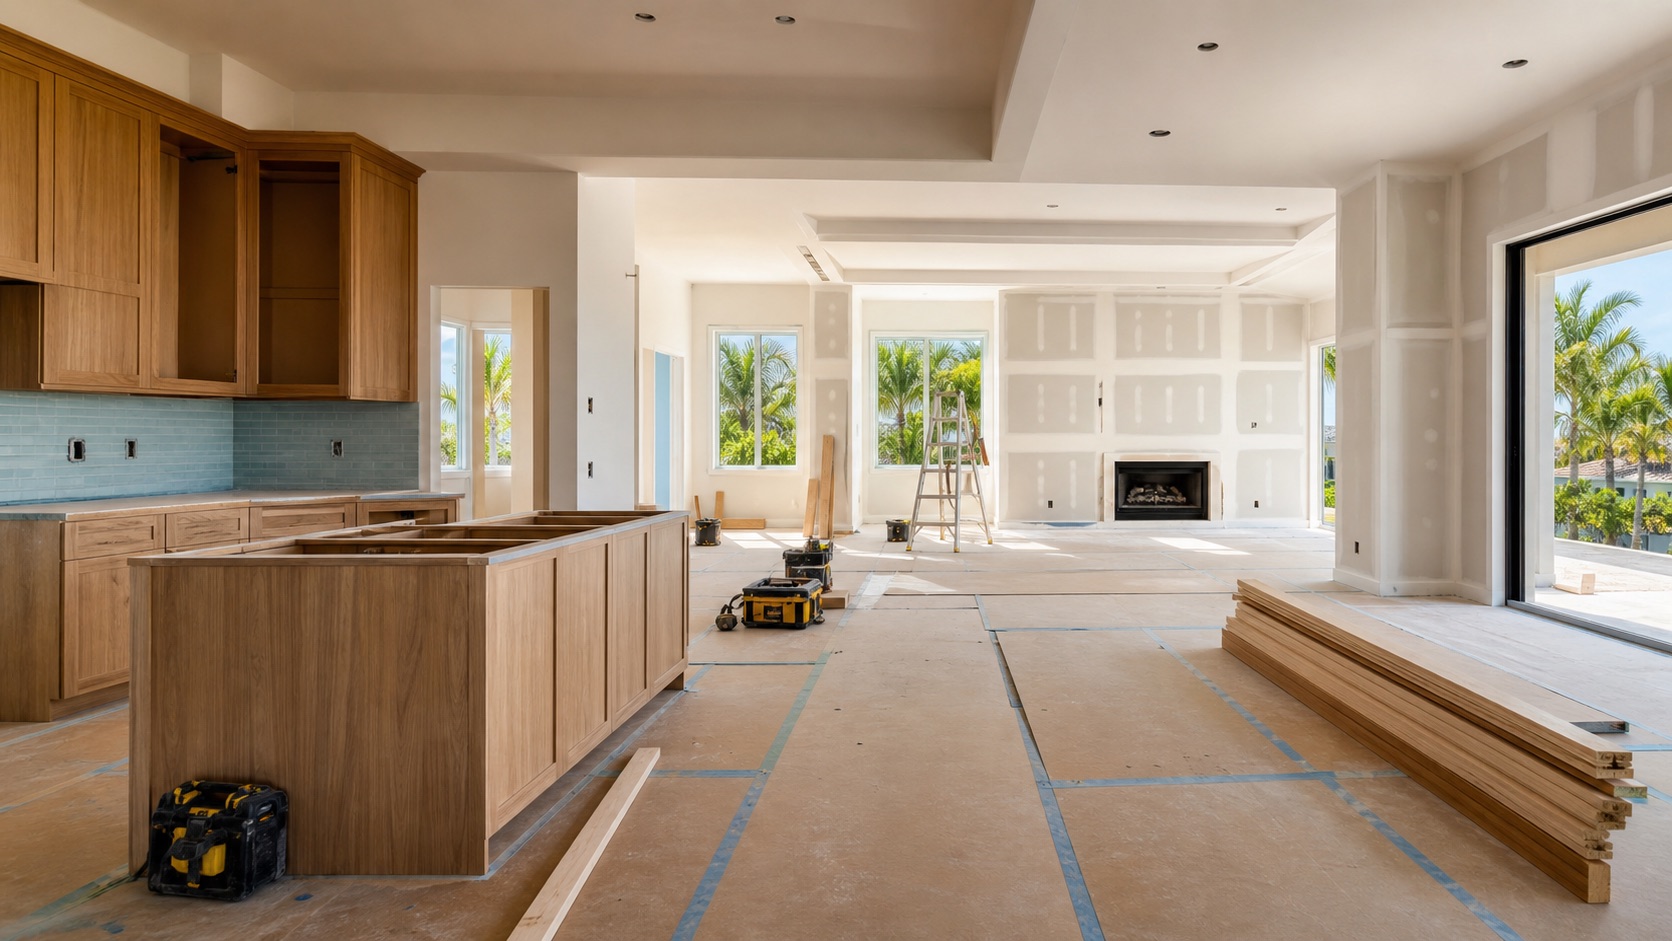
How Much Does a Whole-Home Remodel Cost in Sarasota? (2026 Contractor Breakdown)
A whole-home remodel in Sarasota can cost less than a new custom build, but it is still a major construction project. In 2026, a practical planning range is roughly $75 to $300+ per square foot, depending on how much of the house changes, the condition behind the finishes, and the level of cabinetry, tile, windows, and fixtures you choose. That puts many complete renovations between $125,000 and $600,000+, with coastal, structural, and luxury projects moving higher.
Those numbers are not a quote. They are a way to decide whether your goals and budget belong in the same conversation before design work begins. A reliable whole home remodel contractor should narrow the range after walking the property, confirming the rooms involved, and documenting what is included. The table below gives Sarasota homeowners a more useful starting point than a single “average” that blends cosmetic updates with full gut renovations.
2026 Sarasota Whole-Home Remodel Cost Bands
The cost per square foot changes with scope. Renovating a 3,000-square-foot home does not mean every foot receives a new kitchen, new plumbing, and custom millwork. Contractors use square-foot ranges for early planning, then build the real price from quantities, plans, selections, labor, permits, and allowances.
Level 1: Coordinated cosmetic renovation — about $75–$125 per square foot
This level keeps the layout and most mechanical systems in place. It may include new flooring, interior paint, lighting, doors, trim, one mid-range kitchen update, bathroom refreshes, and selective exterior work. It works best when the home is structurally sound and the electrical, plumbing, HVAC, windows, and roof are not due for major replacement.
- 1,500-square-foot home: approximately $110,000–$190,000
- 2,000-square-foot home: approximately $150,000–$250,000
- 3,000-square-foot home: approximately $225,000–$375,000
Level 2: Comprehensive whole-home renovation — about $125–$225 per square foot
This is where most true whole-home projects land. The scope often includes a new kitchen, two or more bathrooms, flooring throughout, drywall repair, interior painting, trim, lighting, electrical and plumbing updates, and limited wall changes. The home is rebuilt as one coordinated project rather than a series of disconnected room makeovers.
- 1,500-square-foot home: approximately $190,000–$340,000
- 2,000-square-foot home: approximately $250,000–$450,000
- 3,000-square-foot home: approximately $375,000–$675,000
Level 3: Structural, high-end, or coastal renovation — about $225–$350+ per square foot
This level may involve opening load-bearing walls, relocating kitchens or bathrooms, replacing windows and exterior doors, upgrading the electrical service, correcting moisture or flood damage, rebuilding major systems, and installing custom cabinetry or premium finishes. Waterfront homes, older houses with deferred maintenance, and architect-led transformations commonly reach this band.
- 1,500-square-foot home: approximately $340,000–$525,000+
- 2,000-square-foot home: approximately $450,000–$700,000+
- 3,000-square-foot home: approximately $675,000–$1,050,000+
A quote far below these planning bands is not automatically a bargain. It may exclude design, permits, demolition, dumpsters, temporary protection, finish materials, project management, or repairs discovered after demolition. Compare scopes line by line, not totals alone.
What Drives Sarasota Home Renovation Costs
Layout and structural changes
Keeping plumbing fixtures and major walls in place protects the budget. Moving a kitchen across the house can require new supply and drain lines, concrete cutting, electrical circuits, ventilation, drywall, flooring repairs, and engineering. Removing a load-bearing wall may add beams, posts, foundation work, and stamped plans. The visible change may look simple; the supporting work is not.
Kitchens, bathrooms, and finish level
Wet rooms carry more cost per square foot than bedrooms and living rooms. Cabinets, stone, waterproofing, tile, glass, appliances, plumbing fixtures, and electrical work stack quickly. A whole-home budget should define finish allowances early: cabinet construction, countertop material, tile price per square foot, flooring, plumbing fixtures, lighting, hardware, and appliances. “Premium finishes” is not a usable allowance.
If your project centers on those rooms, review Full Spectrum Construction Group’s kitchen and bathroom remodeling services before deciding whether a targeted remodel or a full-home scope makes more sense.
Existing conditions behind the walls
Sarasota’s housing includes everything from newer planned communities to mid-century masonry homes and coastal properties with repeated storm exposure. Demolition can uncover cast-iron drains, aluminum or outdated wiring, undersized panels, termite damage, moisture intrusion, uneven framing, old supply lines, or previous unpermitted work. A good preconstruction review reduces surprises, but no responsible contractor can promise that every concealed condition is visible before walls open.
Hurricane, wind, and flood requirements
Florida construction is not priced like an inland cosmetic remodel. Exterior openings, roofing connections, structural changes, and work in flood-hazard areas may trigger product approvals, engineering, elevation requirements, and inspections. Sarasota County states that current applications are subject to the 2023 Florida Building Code, Eighth Edition, and the 2020 National Electrical Code. Impact-rated windows and doors, engineered fastening, and flood-resistant mechanical locations cost more because they perform a different job.
Permits and inspections
Electrical, plumbing, structural, HVAC, window, door, and many other renovation scopes require permits. Fees are only one part of the cost; drawings, engineering, product documentation, revisions, and inspection coordination also require time. Sarasota County also introduced permitting changes effective July 1, 2026, so the exact path depends on jurisdiction, project value, and scope. Our guide to Sarasota renovation permits explains the most common triggers.
Budget Categories a Real Estimate Should Show
A fixed total is useful only when the underlying scope is clear. For a comprehensive Sarasota home renovation, ask the contractor to organize pricing into categories you can audit:
- Preconstruction, design coordination, measurements, and plans
- Permit fees, engineering, product approvals, and inspections
- Temporary protection, demolition, hauling, and disposal
- Framing, structural work, insulation, and drywall
- Plumbing, electrical, HVAC, and low-voltage work
- Cabinetry, countertops, tile, flooring, doors, and trim
- Painting, hardware, fixtures, appliances, and final connections
- Project supervision, cleaning, punch list, and closeout
Selections that are not final should have named allowances. For example, “$9 per square foot material allowance for porcelain floor tile” is measurable. “Standard tile included” is not. The estimate should also state what is excluded, who buys appliances, whether sales tax and delivery are included, and how hidden damage will be handled.
Timeline: Signed Contract to Final Walkthrough
For a common whole-home remodel in Sarasota, plan on roughly 12 to 24 weeks from signed contract through final walkthrough. Structural redesigns, custom cabinetry, window packages, coastal engineering, or extensive corrective work can extend the schedule to six months or more. The construction portion may be shorter, but ordering and permitting happen before demolition for a reason.
Weeks 1–4: Scope, selections, drawings, and procurement
The contractor verifies field conditions, finalizes the scope, coordinates drawings, and turns broad preferences into specific selections. Long-lead cabinetry, windows, doors, specialty tile, and fixtures should be released early. Starting demolition before these decisions are made creates an expensive empty house waiting for materials.
Weeks 3–8: Permits and preconstruction
Permit timing overlaps with procurement when documents are ready. The team confirms trade schedules, protects areas that remain occupied, plans temporary utilities if needed, and establishes the communication and change-order process. Some straightforward permits move faster; engineered or multi-discipline packages take longer.
Weeks 6–16: Demolition, rough work, and inspections
After permits and critical materials are in hand, demolition exposes the real structure. Framing and structural corrections come first, followed by plumbing, electrical, and HVAC rough-ins. Required inspections must pass before insulation and drywall close the walls. This is the phase where hidden conditions can affect both budget and schedule.
Weeks 12–22: Finishes and installation
Cabinetry, tile, flooring, paint, doors, trim, countertops, fixtures, lighting, hardware, appliances, and finish carpentry follow a deliberate sequence. Crowding every trade into the house at once does not make the project faster; it creates damaged finishes and rework.
Final 1–2 weeks: Inspections, punch list, and closeout
The contractor completes final inspections, tests systems, performs a detailed quality review, and walks the home with you. Punch-list items are documented and completed. Closeout should include warranty information, product manuals, final permit status, and care instructions. For a more detailed schedule, see the week-by-week whole-home renovation timeline.
What a Fixed-Price Scope Should Actually Include
“Fixed price” does not mean the contractor absorbs every new idea or concealed defect. It means the contractor has priced a defined set of documents, specifications, quantities, and allowances. A trustworthy fixed-price proposal should include:
- The exact rooms and surfaces included
- Plans, proposal date, and scope version incorporated into the agreement
- Material brands, model numbers, quantities, or clear allowances
- Permit responsibility and inspection coordination
- Protection, demolition, disposal, cleanup, and final cleaning
- Who supplies appliances, fixtures, and owner-purchased items
- Payment milestones tied to progress rather than arbitrary dates
- A written change-order process with price and schedule impact approved first
- Warranty terms, punch-list process, and project closeout deliverables
- A specific exclusions section
Be cautious when the proposal uses large lump sums, undefined “builder-grade” finishes, or allowances that are obviously too low for the products shown during sales meetings. Budget certainty comes from detail, not from bold type at the bottom of the page.
How Full Spectrum Plans a Sarasota Whole-Home Remodel
Full Spectrum Construction Group starts with the house, not a generic square-foot price. Founder Nick Volkov brings more than a decade of hands-on construction and property-management experience, and the EPA Lead-Safe Certified team has completed more than 10,000 projects across Southwest Florida. The goal is to define scope, attach real allowances to selections, identify permit and lead-time risks, and establish one accountable plan before demolition.
That process is especially important in Sarasota, where coastal exposure, storm requirements, older building systems, and seasonal schedules can change a project that looked simple during an online estimate. Explore our whole-home renovation service to see what a start-to-finish scope can include.
If you are comparing a cosmetic update with a comprehensive renovation, book a Sarasota renovation walkthrough. We will help you separate must-do infrastructure, high-value improvements, and finish upgrades so the first budget reflects the project you actually want.
Frequently Asked Questions
How much should I budget for a whole-home remodel in Sarasota?
For early 2026 planning, use roughly $75–$125 per square foot for a coordinated cosmetic renovation, $125–$225 for a comprehensive remodel, and $225–$350+ for structural, coastal, or high-end work. The actual quote depends on plans, existing conditions, finish selections, and which systems are being replaced.
Is it cheaper to renovate the whole house at once?
Often, yes. One coordinated project can reduce repeated mobilization, protection, demolition, permit, and project-management costs. It also produces more consistent flooring, paint, trim, and systems, but the savings only appear when the full scope is planned before work begins.
How much contingency should I carry?
Ten to fifteen percent is a reasonable owner contingency for many renovations. Older homes, houses with known moisture issues, previous unpermitted work, or major wall changes may justify more. Contingency is not money the contractor automatically spends; it is protection for documented changes and concealed conditions.
Can I live in the house during a whole-home renovation?
Sometimes, but it is rarely comfortable when kitchens, bathrooms, electrical service, HVAC, or flooring are affected throughout the house. Temporary relocation can improve safety and productivity. Your contractor should explain access, dust control, utilities, pets, security, and daily cleanup before you decide.
How do I compare two whole-home remodel bids?
Normalize the scopes first. Compare demolition, permits, engineering, quantities, material allowances, trade work, supervision, cleanup, exclusions, warranty, and change-order terms. A lower total is meaningful only when it includes the same work and realistic finish budgets.